
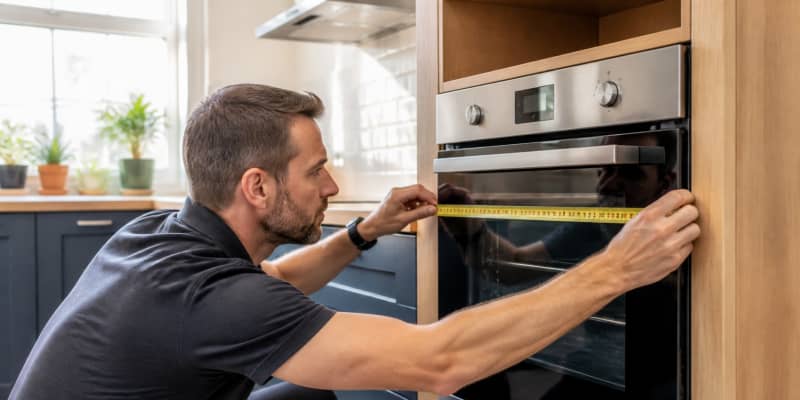
Learning how to measure for built in oven replacement saves a return trip to the retailer and a lot of frustration on delivery day. Ovens use standardised dimensions, but housings vary just enough to catch out anyone who eyeballs it, and newer models with pyrolytic or steam features are often deeper than the units they replace. Ten careful minutes with a tape measure at the planning stage is worth ten hours of grief on installation day.
Quick answer
To measure for a built-in oven, note the housing internal width, height and depth, plus the cutout aperture at the front. Compare against the new oven’s installation cutout dimensions in the manual, allowing 2-3 mm of tolerance on each side for ventilation. Also check the ventilation gap behind and any obstructions such as cable ducts.
Understand the standards
Built-in ovens sit in kitchen furniture housings sized to 600 mm wide. The three most common formats are:
- Built-in single oven: cutout 560 x 590 mm approximately.
- Built-in double oven (tall): cutout 560 x 888 mm approximately.
- Built-under double oven: cutout 560 x 715 mm approximately.
- Compact combi/steam ovens: cutout 560 x 450 mm.
Actual sizes vary a few mm between brands, and some newer ovens (especially with steam or pyrolytic features) are deeper than older models.
Read also: How to install an electric oven safely
Tools you need
- Steel tape measure (at least 3 m).
- Small torch for looking into the housing.
- Pencil and paper for a sketch.
- Level, if you want to double-check the housing floor is flat.
- A smartphone for photographs.
Step by step
- Turn off and unplug the oven, then slide it out of the housing.
- Measure the housing internal width at the top, middle and bottom (they can differ slightly).
- Measure the housing internal depth from the front trim inwards to the back wall.
- Measure the vertical opening height.
- Measure the front aperture width and height between the door frames.
- Note any obstructions: cable ducts, pipes, cooling grilles.
- Photograph the housing interior with the torch lighting the corners.
Write the numbers on a sketch labelled W x H x D and take photographs of the housing interior.
Compare against the oven spec
Every oven manual has a cutout diagram showing minimum housing dimensions with tolerances. Common check points:
- Cutout width and height (headline number).
- Depth requirement including door front lip.
- Ventilation gap at the back (usually 30-50 mm).
- Ventilation slots at the housing floor.
- Door swing arc; check the fridge or drawer on the adjacent side.
If your housing is 5 mm too narrow, you have three options: choose a different model, trim the housing with a router, or ask a joiner to adjust the panels.
Read also: Gas cooker installation UK guide
Depth is the trap
Newer built-in ovens are often deeper than the ones they replace, especially those with steam generators or pyrolytic insulation. Check the depth from the front trim rebate to the back of the housing. If the new oven is deeper, the door may not sit flush with your cabinet fronts, spoiling the built-in look. Neff Slide & Hide ovens and Bosch Series 8 models are known to run deeper than older equivalents; always check the exact cutout diagram.
Ventilation and cooling
Modern ovens rely on cooling fans that pull air through vents at the front and expel it above the door. Do not block cooling grilles, and never seal an oven housing airtight with silicone; it will trap heat and cause the oven to shut down repeatedly. If the housing floor has no ventilation slots, cut them per the oven manufacturer’s diagram before the new oven arrives.
Read also: Repair or replace your oven?
Fixing points and shims
Most ovens screw into the side walls of the housing at the front. Check the fixing hole positions in the new oven and, if they don’t line up with existing holes, be ready to make new pilot holes carefully. Small plastic shims are useful to align the oven vertically if the housing floor is slightly uneven. Rubber pads on the base of the oven feet reduce vibration and noise.
Common measurement mistakes
- Measuring the front aperture only and assuming the housing behind is the same width.
- Forgetting to add the door thickness to the depth calculation.
- Ignoring the ventilation gap and installing the oven flush against the back wall.
- Assuming a like-for-like brand always replaces cleanly; even Bosch to Bosch may differ across generations.
Getting help
If you are between two housing standards, take a photo of the housing and old oven to your retailer or a fitter before ordering. A quick check now prevents a big problem on delivery day. Most retailers offer a paid pre-installation survey for 50-80 GBP which is well worth the fee on a premium oven purchase.
Frequently asked questions
Can I trim the housing to fit a larger oven?
Yes, but do not cut structural panels without checking with a joiner. Most housings are simply MDF panels screwed together and can be widened by 5-10 mm safely.
What if the delivered oven is too deep?
Contact the retailer immediately. Most consumer purchases have a 14-day return window even for delivered but not installed appliances.
Conclusion
Measuring for a built-in oven is straightforward when you go slowly and check depth as carefully as width. Our cooker installation service in London can survey your housing, recommend suitable models and fit the new oven cleanly. See our coverage for availability.
